
Warehouse Power, Fire Pump and Lighting at the EMS Facility
Service gear, a fire pump room, an underground duct bank and a full office fit out, all inside one distribution building.
Service gear, a fire pump room, an underground duct bank and a full office fit out, all inside one distribution building.

A distribution building is really three buildings stacked into one permit. There is the warehouse itself, the office block bolted onto the front, and the fire protection system that has to work whether or not anything else does.
Our scope covered all three. Outside, a crew built an underground conduit bank against the wall and swept it up into the building, working an open trench beside formed footings with the stub ups already standing. Inside, feeders came off reels, ran up to a wall mounted pull box and landed on the bus in the gear. The fire pump room got its own attention, because that is the room an inspector will spend the most time in. Then came the office side, ceiling grid and all. Work at this scale sits squarely inside commercial electrical construction, while the pump and process side leans on our industrial electrical experience.
A dedicated, protected supply that survives whatever takes the rest of the building down. The fire pump is the one load in a warehouse expected to keep running while the building burns.
In the gallery you can see the room. A WEG motor is coupled to a horizontal split case pump on a red skid, with 6 inch Wheatland Sch 10 riser piping grooved and coupled overhead. The red cabinet on the wall is the fire pump controller, and it is fed by rigid galvanized conduit rather than anything flexible, because the raceway itself is part of the survivability. Around it, every valve gets a tamper switch and every riser gets a flow switch, each one running back through its own short length of flexible conduit to a monitoring point.
None of that is optional and none of it passes on a technicality, because the authority having jurisdiction tests it. That is why the fire pump room usually drives the schedule on a warehouse, and why a licensed electrical contractor in Orange County will want it roughed and signed off well ahead of the final electrical inspection.

Before the concrete. Once a slab or a paved apron is down, the cost of adding a conduit run multiplies, so the duct bank goes in while there is still open dirt to work in.
The photo of three of our electricians kneeling in a trench beside the building is the whole point. They are gluing sweeps and stubbing risers up the wall while the footing forms are still standing next to them. Long radius sweeps go first, spaced and racked so the pull will not bind later, then the trench gets backfilled in lifts and compacted so nothing settles under the pavement two years from now. A second photo shows a tech splicing out near the existing utility cabinets on the far side of the property, which is the other half of underground work: getting from the incoming service to the building without disturbing anything already live.
Underground is unglamorous and it is where a build gets ahead or falls behind. Everything after it, including the lighting installation inside, waits on it.

The standard changes room by room. Sixty feet of open warehouse and a twelve foot office corridor are different electrical environments even though they share a service.
In the warehouse the fixtures are linear strips on chain, hung from the roof structure alongside the sprinkler main and the galvanized conduit, spaced for aisles rather than desks. Our crews worked those off a Skyjack and a JLG scissor lift. Step through the door into the office block and it becomes suspended ceiling grid, exit signage, boxes and whips dropped into that grid, a Daikin mini split controller on the wall and EMT stubbed up out of the block. Same building, same service, a completely different install.
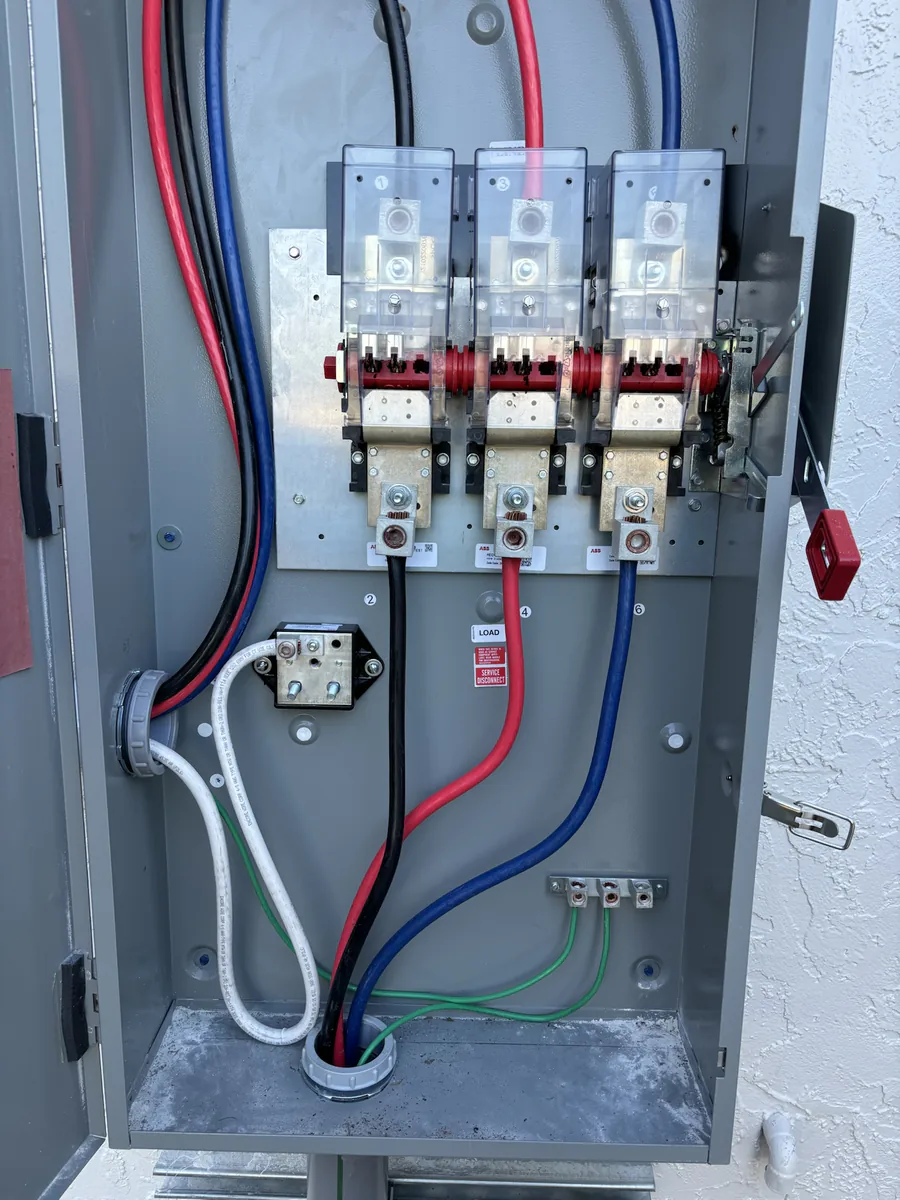
The gear ties it together. A three phase ABB fusible disconnect with black, red and blue conductors and a bonded ground bar. A switchboard section with copper bus and feeder lugs waiting on terminations. If any of that ever fails at two in the morning, our emergency electricians are the ones who come out.




We handle the service, the underground, the pump room and the lighting as one scope. Call (407) 880-8977 to walk the site with us.